SOLEN — Interior architecture
SOLEN
One house, walked in a single take.
Scroll to step inside.
01 / Living
The livingroom
Low light, deep sofas, nowhere to be.
02 / Dining
The longtable
Eight seats and a reason to stay late.
03 / Kitchen
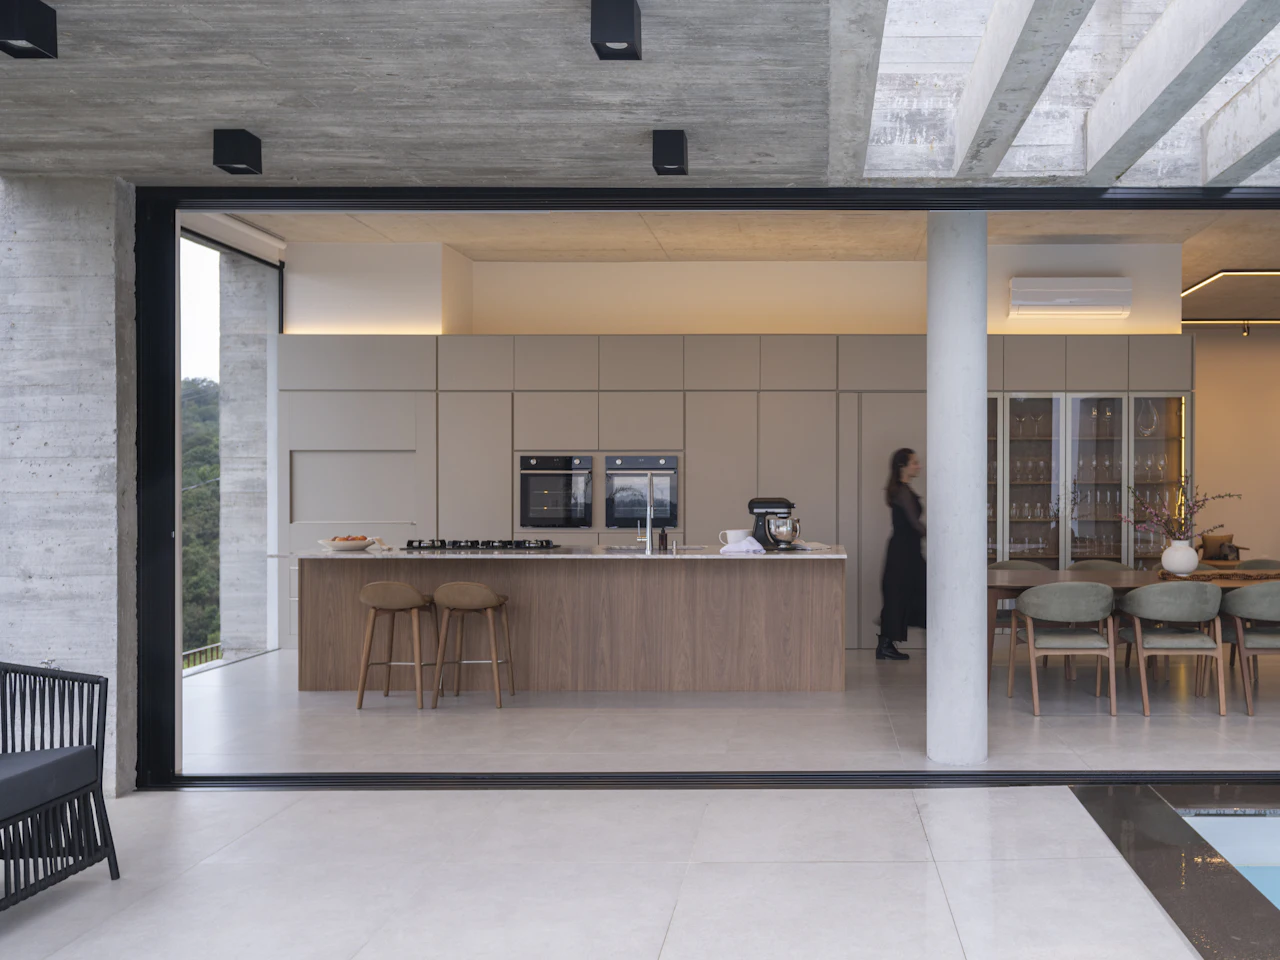
The kitchen
Pale oak, stone and one long island.
04 / Gallery
Thegallery
Art all the way to the front door.
05 / Lounge
Thelounge
Two chairs, one view, no screens.
06 / Suite
Mainsuite
Bedroom and bath in one calm sweep.
07 / Terrace
Out to theterrace
Inside and out, one level floor.
Keep scrolling to meet the studio.
08 / Studio
One studio,the whole house
We design complete interiors: the layout, the materials, the light, the furniture and the last cushion. One team, one drawing set, one person who answers your calls.
- Layouts and joinery drawn to the millimetre
- Materials you can touch before you choose
- Furniture sourced, delivered and placed
- One fixed fee, agreed before work starts
Placeholder text: replace it with your studio's own story.
09 / Services
What wetake on
01Full interior design
From the first measured survey to styling day. We plan the rooms, draw the joinery, choose every finish and manage the trades until the house is ready to live in.
02Kitchens and bathrooms
The two rooms with the most decisions per square metre. Layout, stone, taps, lighting and storage, designed together so nothing fights.
03Furniture and styling
Already built? We furnish it. A full room plan, sourced pieces, art and textiles, delivered and placed in one day.
04Renovation management
One point of contact for builders, electricians and joiners. Weekly site visits and a written update every Friday.
10 / Projects
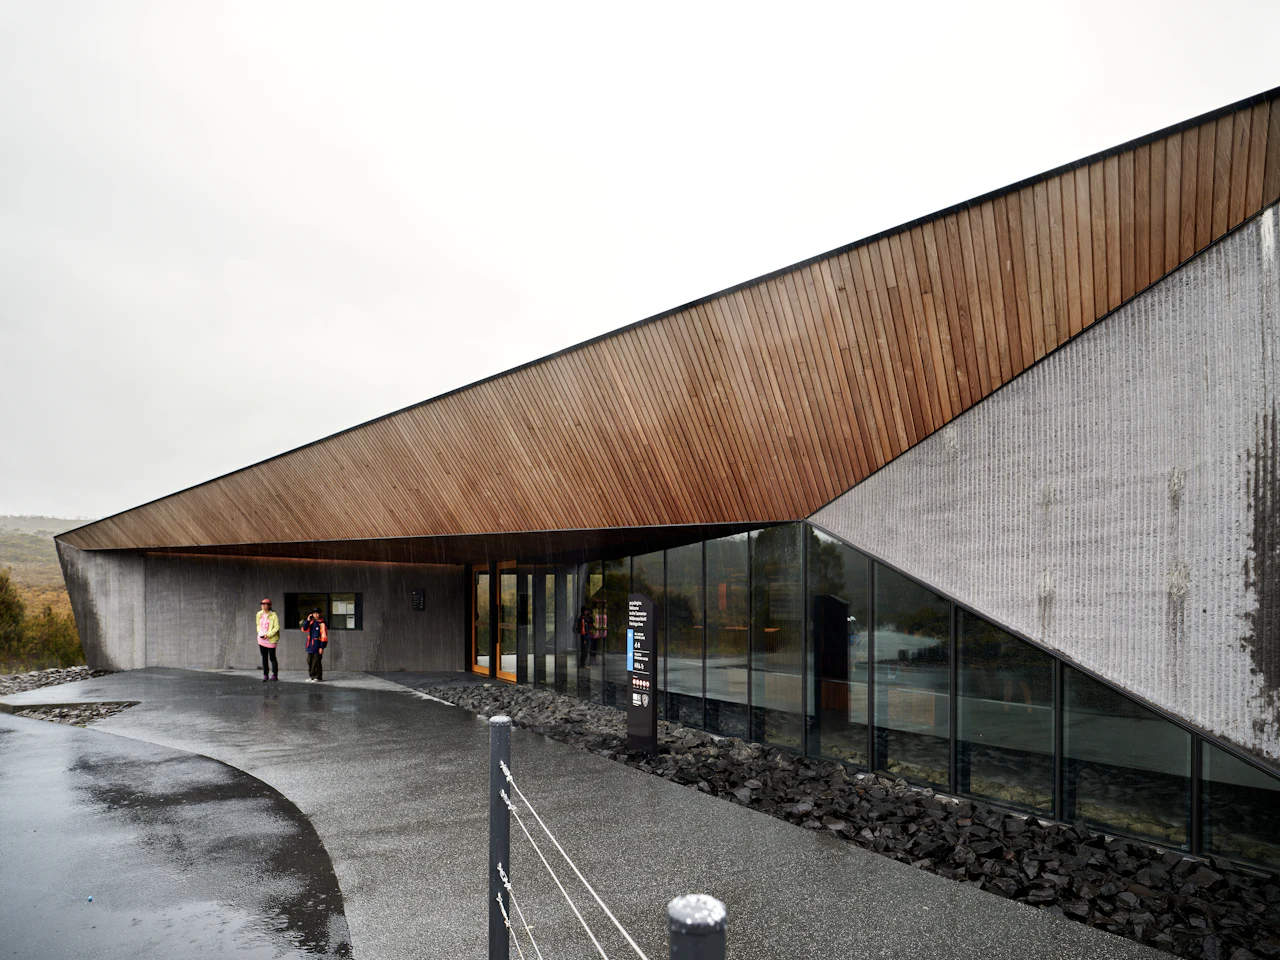
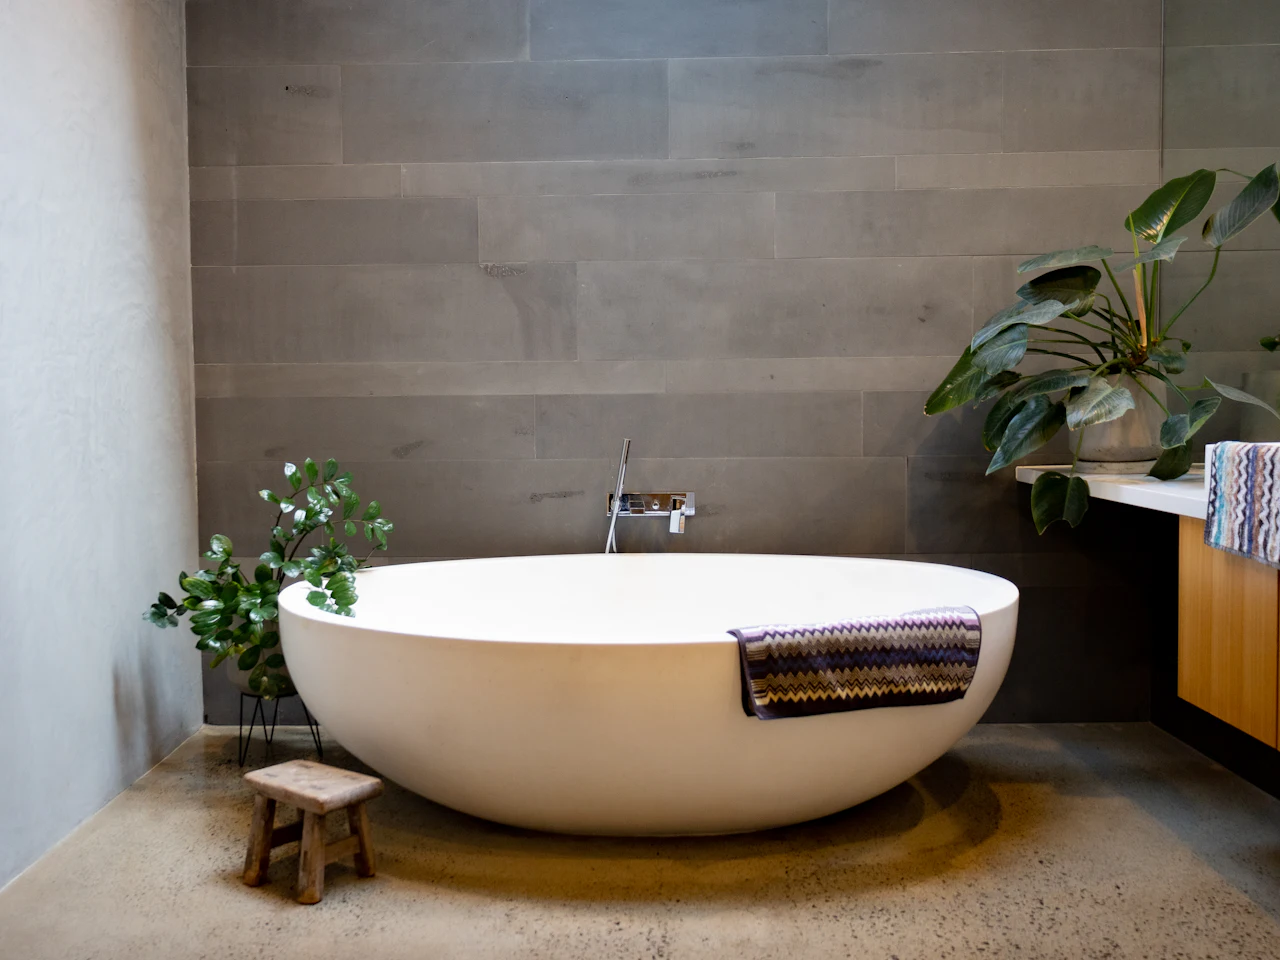
Selectedrooms
Placeholder photos from Unsplash. Replace them with photos of your own projects.
11 / Process
Four steps,no surprises
- 01
Consultation
A first meeting at your home or by video. We listen, measure and talk budget openly.
- 02
Concept
Plans, a material board and 3D views of every room, so you see it before it is built.
- 03
Drawings and quotes
Detailed drawings and fixed quotes from trusted trades. Nothing starts without your yes.
- 04
Build and style
We run the site, then furnish and style every room. You get the keys to a finished home.
12 / Estimate
A firstballpark
Three questions, an honest range. Add it to your request and we will refine it at the consultation.